
Property types explained
Introduction
House-and-land is a way of buying a home and land together, rather than a property type. Contracts, construction stages and inclusions vary. Compare freestanding houses, duplexes, dual-key homes and co-living layouts, then explore the differences in more detail.
Comparison
Freestanding house
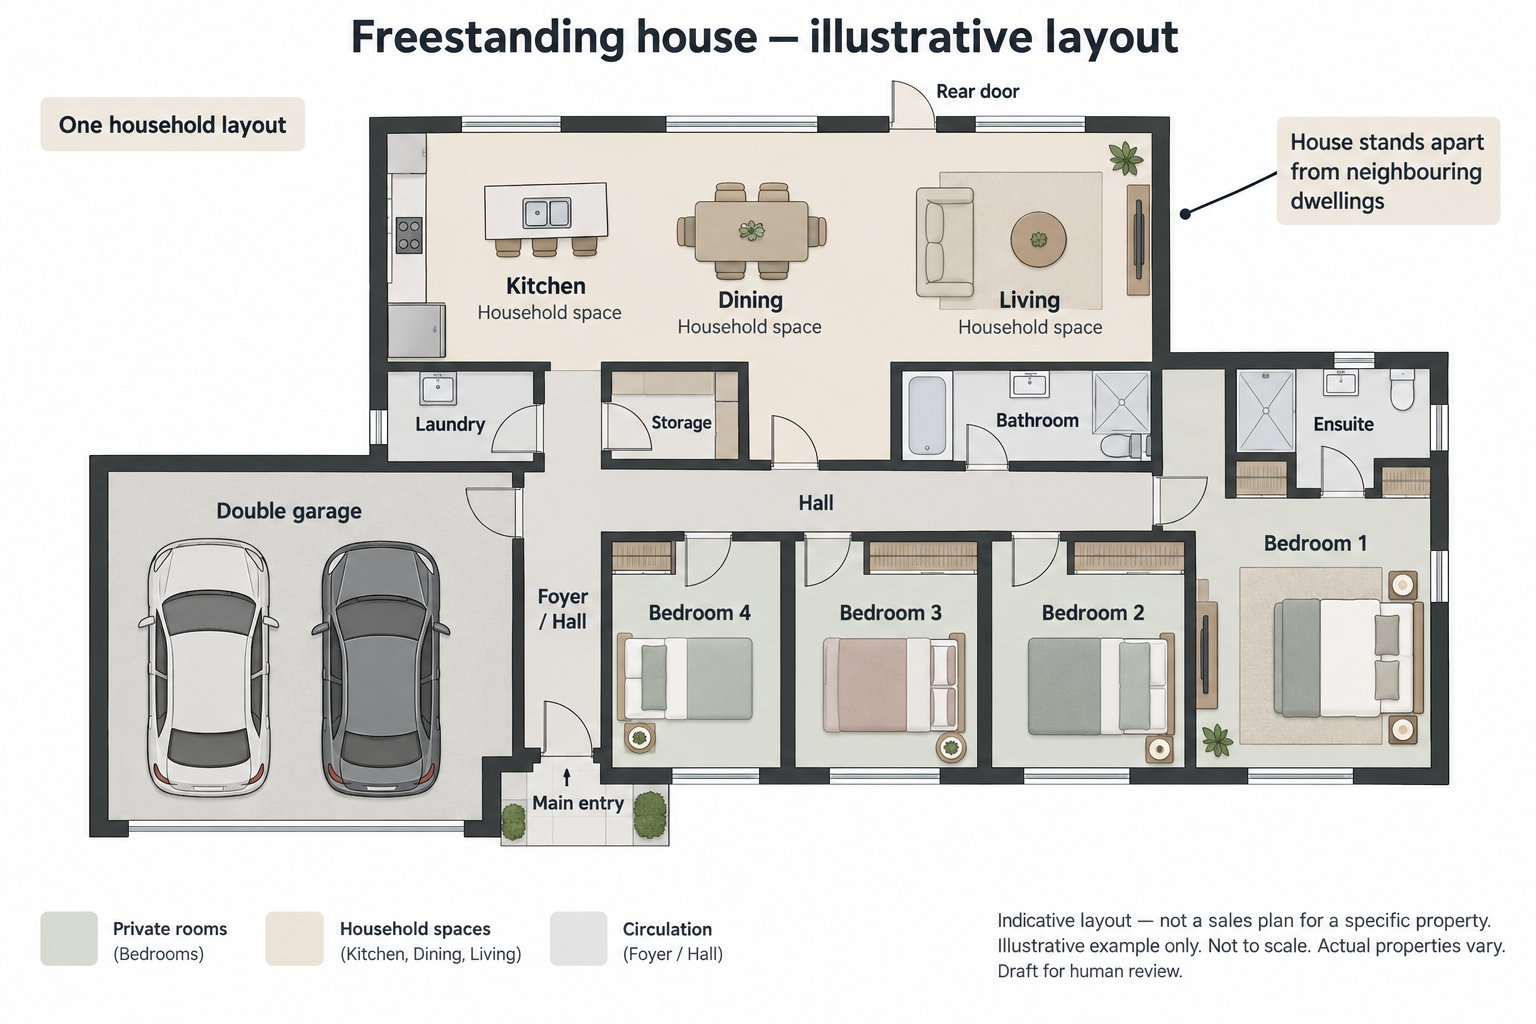
A house that stands apart from neighbouring dwellings, with rooms generally used by one household.
What is separate?
The house stands apart from neighbouring dwellings.
What is shared or connected?
Rooms in the home are generally used by one household. Site and title arrangements vary.
What to confirm for an actual property
Boundaries, site placement, outdoor area, inclusions and build stage.
Duplex
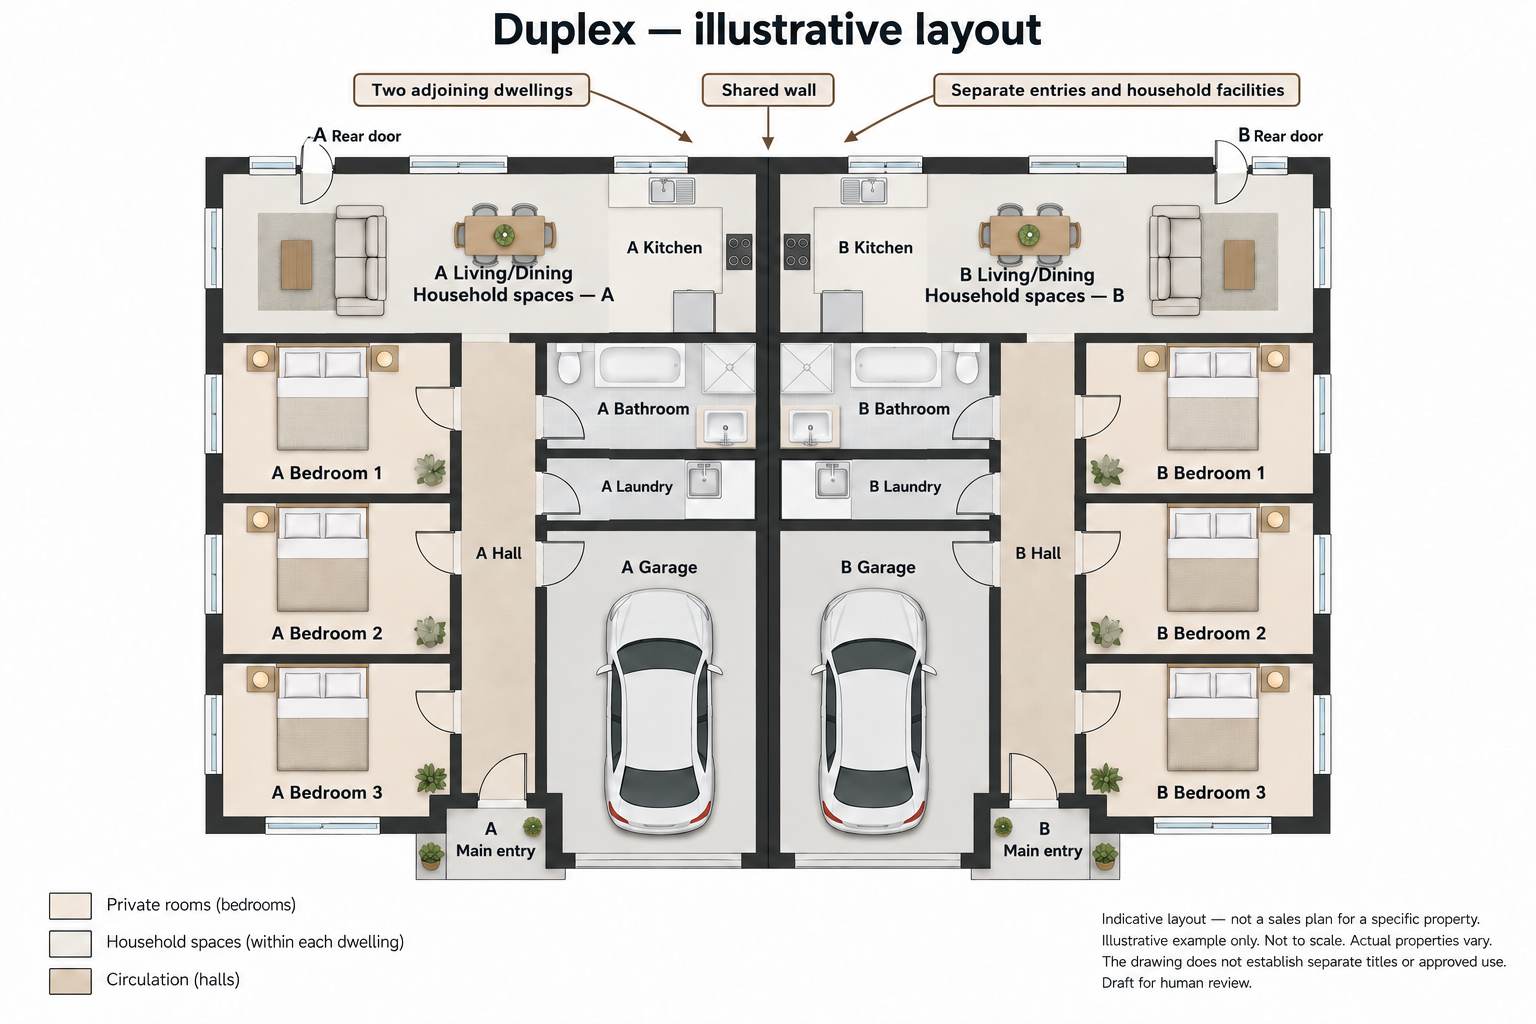
Two adjoining dwellings, commonly sharing a wall, with separate entrances and facilities.
What is separate?
Two dwellings have distinct internal facilities and entries in many designs.
What is shared or connected?
They commonly share a wall and may have other shared structures or access.
What to confirm for an actual property
The actual plan, approvals, title, outdoor allocation and services.
Dual-key
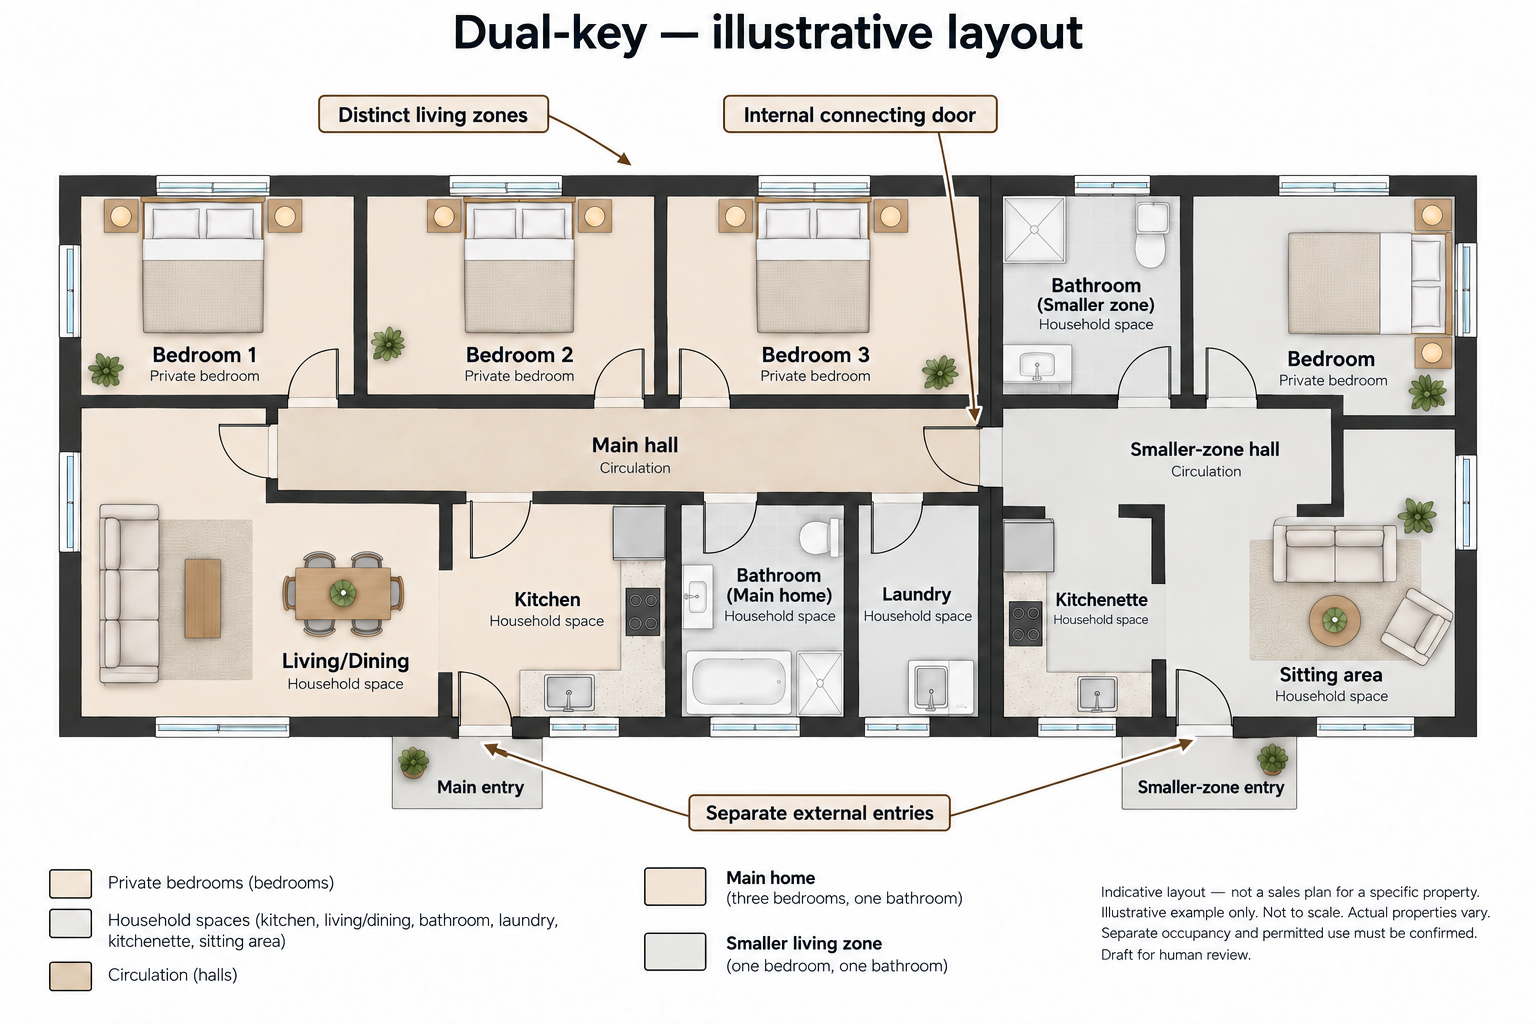
A home with distinct living areas. Entrances, internal connections and facilities vary between designs.
What is separate?
Living zones and entries may be distinct within one design.
What is shared or connected?
A connection or some facilities may remain shared.
What to confirm for an actual property
Physical connections, included facilities, approvals and permitted use.
Co-living
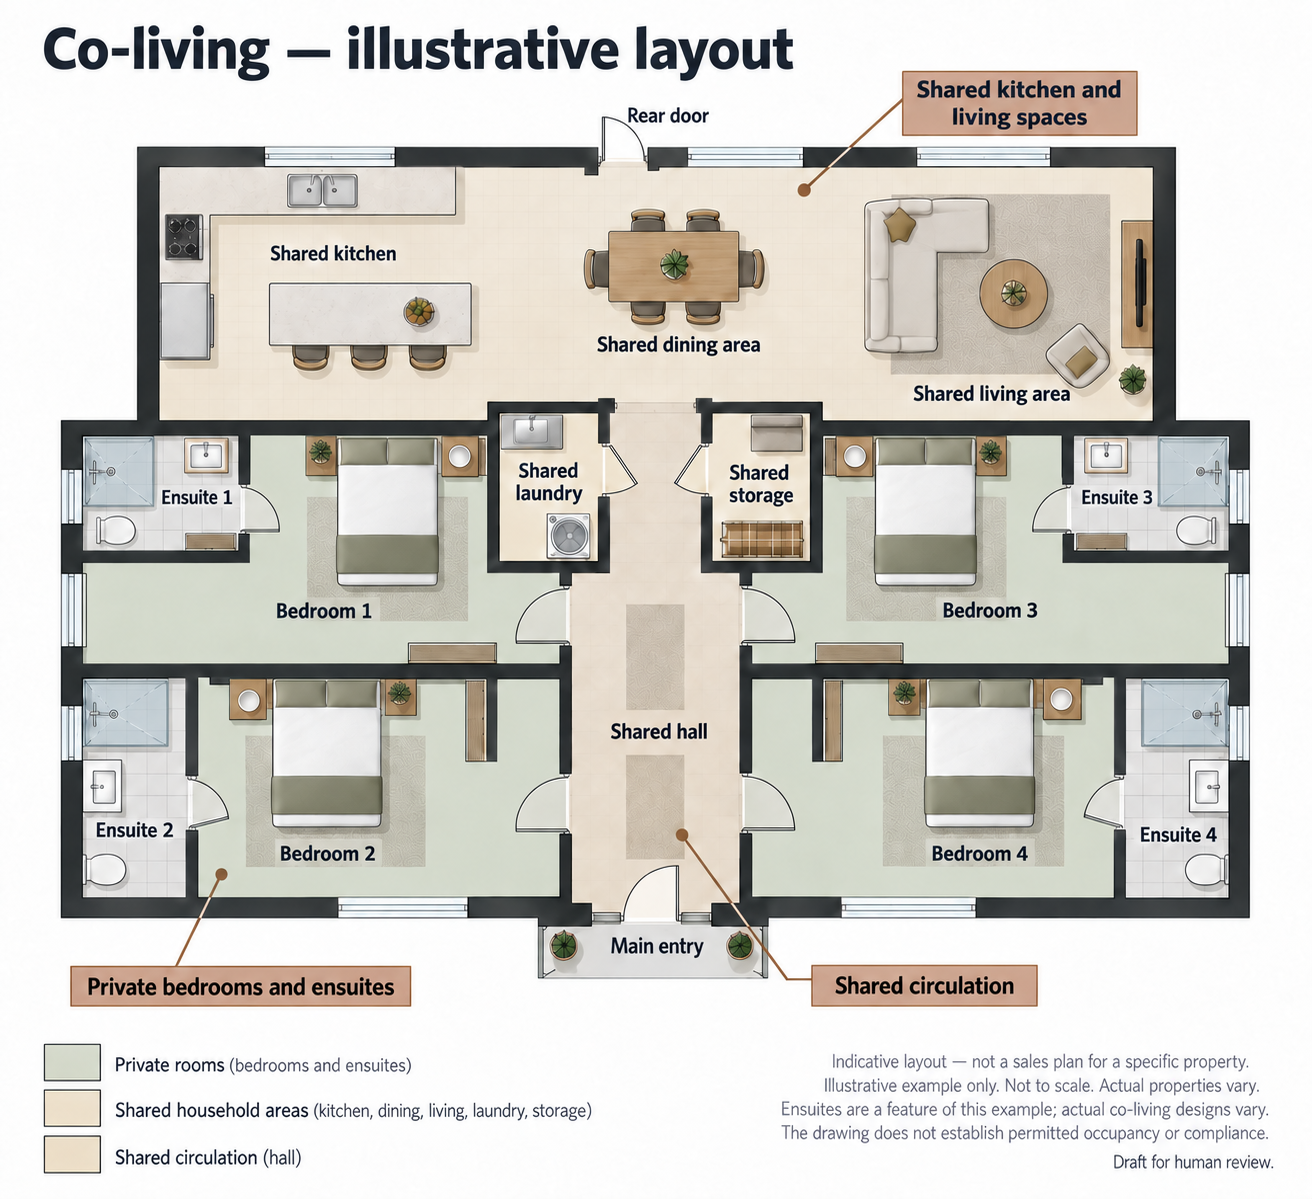
Private bedrooms with shared facilities such as a kitchen and living room. Bathrooms and occupancy arrangements vary.
What is separate?
Bedrooms and sometimes bathrooms provide private space.
What is shared or connected?
Kitchen, living and circulation spaces are typically shared.
What to confirm for an actual property
The actual shared facilities, occupancy arrangements, safety and approvals.
Layouts vary. The duplex illustration shows two dwellings side by side; other designs may arrange them differently.
Illustrative diagrams
Representative property-type image and indicative layout shown for general orientation only. Actual property design, dimensions, title, inclusions and availability vary.
Indicative layout — not a sales plan for a specific property.
This is an illustrative example, not to scale, and actual properties vary.
Co-living ensuites are a feature of this example, not a universal requirement.
The drawings do not establish title, permitted occupancy, planning approval, or compliance.
How to use this guide
Compare the four property types above, then choose Explore further to read about a layout in more detail. The illustrative floor plans show rooms, entrances and private or shared spaces. Browse available properties opens the whole current inventory.
Who this guide is for
This guide is for buyers comparing a separate house, adjoining dwellings, distinct living areas or private bedrooms with shared facilities. The right fit depends on your needs, the property's design, its contracts and approvals.
What you can compare
See how the layouts differ and what to check when considering a property. The guide explains the options without recommending one or promising a purchase or investment outcome.
What the examples don't show
These examples are not properties for sale and do not cover every design. The drawings are not to scale. They do not confirm title, inclusions, planning approval, buildability, permitted occupancy or compliance. Actual properties and state and council requirements vary.
General information
This guide provides general information, not personal property, investment, legal, tax or financial advice. Check the documents for the property you are considering and seek appropriate professional advice before making a decision.
Freestanding house
Illustrative example — not a property for sale.
A four-bedroom home with two bathrooms, including an ensuite, one kitchen, dining and living area, and a double garage, standing apart from neighbouring dwellings. Actual properties vary. Confirm the layout, inclusions and permitted use in the documents for any property you consider.
At a glance
A freestanding house stands apart from neighbouring dwellings. In a house-and-land purchase, the land and a proposed or completed home are considered together, but the contract, build stage and inclusions differ between properties.
How the home is arranged
The example shows a home with four bedrooms, two bathrooms including an ensuite, and a shared kitchen, dining and living area. Real homes may have different sizes, storeys, room layouts and other spaces. A house that looks separate does not, by itself, explain the title or the land.
Entrances and movement
People ordinarily enter through the home's main entrance and move between rooms in the one home. The example has no separate living area with its own access. Confirm the entrances and any side or rear access on a property's plans.
Private and shared spaces
Bedrooms and bathrooms serve the household; the kitchen and living areas are used in common. The example has four bedrooms and two bathrooms, including an ensuite, but bedroom privacy, room sizes and the position of shared areas vary by design.
Land and outdoor areas
A freestanding home may have a yard, courtyard or other outdoor area, depending on the lot and site plan. A floor plan cannot establish lot boundaries, setbacks, easements or exclusive-use rights. Check the survey, site plan and property documents.
Parking, services and storage
The example has a double garage. Parking capacity, storage, laundry and utility locations vary. A room shown on a plan does not establish service connections, metering, inclusions or rights over a shared driveway.
What makes it distinct
What sets this example apart is that the house stands apart from neighbouring dwellings. It is not shown as one of two adjoining dwellings, and it does not centre on separate living areas or private rooms around shared facilities.
Who may find it useful
Buyers looking for a separate house and some outdoor space may wish to explore this choice. Suitability depends on the actual site, design, budget and how you want to live.
Advantages and trade-offs
A separate house may offer flexibility in how a household uses its rooms and outdoor space. The site may also bring maintenance, access or construction considerations. Neither space nor flexibility is guaranteed by the label.
What a floor plan can and cannot tell you
The illustration shows a home with four bedrooms, two bathrooms including an ensuite, a kitchen, dining and living area, entrances and a double garage. It explains the rooms and how you move through them. It cannot establish land boundaries, title, contractual inclusions, storey count or planning approval. It is not a sales plan for a specific property. Confirm any property's actual layout and other details in its documents.
What to confirm for a particular property
Check the land and building contracts, actual site and floor plans, title, approvals, specifications, inclusions, build stage, access and any restrictions affecting the land. Requirements differ across states, councils and approvals. Seek appropriate professional advice on the documents that matter to your purchase.
Current listings
Browse available properties to see current inventory. The browse page covers more than freestanding houses. Check each listing and its documents for the actual arrangement. A listing label does not verify any of the matters above.
Browse shows the whole current inventory, not only this arrangement.
Duplex
Illustrative example — not a property for sale.
Two adjoining three-bedroom dwellings, side by side, share a continuous wall and have no internal connection. In this example each has its own entry, kitchen, one bathroom, laundry and single garage. Actual properties vary. Confirm the layout, inclusions and permitted use in the documents for any property you consider.
At a glance
A duplex generally places two dwellings together in one built arrangement. A house-and-land offering may describe a proposed or completed duplex, but its contracts, title and approvals must be checked for the actual property.
How the home is arranged
In the example, two three-bedroom dwellings adjoin side by side on a continuous shared wall, with no internal connection between them. Other designs may place the dwellings front and rear or vary their size and physical separation. Two visible living areas do not prove two separately titled properties.
Entrances and movement
Each example dwelling has its own front entry and internal circulation. The example has no internal door or other internal connection between the two dwellings. In an actual duplex, entrances, shared paths, connecting structures and emergency access need to be read from the relevant plans.
Private and shared spaces
Each example dwelling has its own bedrooms, one bathroom, kitchen and living area. The shared wall and any common access or structures remain part of the physical arrangement. Actual designs may allocate outdoor areas and other facilities differently.
Land and outdoor areas
Outdoor space may be divided, shared or subject to a particular title or exclusive-use arrangement. A floor plan cannot establish the legal boundary or rights to a yard or driveway. Inspect the site plan and title documents.
Parking, services and storage
The example gives each dwelling a single garage and its own laundry, but real parking, storage, laundry and utility arrangements vary. Separate facilities in a drawing do not prove separate meters, accounts or legal allocations.
What makes it distinct
Two adjoining dwellings and their points of separation are central to a duplex. That differs from the one-home example, a dual-key layout of distinct zones, and a co-living layout built around shared common rooms.
Who may find it useful
Buyers interested in two distinct living spaces within one overall development may explore duplex properties. Whether the arrangement meets a household, ownership or use need depends on the specific design and documents.
Advantages and trade-offs
Separate entries and facilities may give households more physical independence. Shared walls, access, land allocation and maintenance arrangements may add complexity. Do not assume separate ownership, occupancy rights or financial outcomes.
What a floor plan can and cannot tell you
The illustration shows two adjoining three-bedroom dwellings side by side, their continuous shared wall, no internal connection between them, separate entries, kitchens, one bathroom in each dwelling, laundries and single garages. It explains physical separation, not subdivision, separate titles, approvals, contractual inclusions or permitted use. Confirm these matters in the documents for any property you consider.
What to confirm for a particular property
Check the approved plans, titles or proposed subdivision, contracts, shared walls and access, parking, outdoor allocation, services, inclusions and build stage. Applicable requirements differ by state, council and approval. Obtain professional advice where appropriate.
Current listings
Browse available properties and examine each property's description and documents. A duplex tag is a description supplied with a listing. It does not prove two titles, a particular floor plan or approval.
Browse shows the whole current inventory, not only this arrangement.
Dual-key home
Illustrative example — not a property for sale.
A three-bedroom main area and a connected one-bedroom zone with its own bathroom and kitchenette. In this example there are two external entries and an internal connecting door. The illustration shows a laundry in the main home. Do not assume the smaller zone shares that laundry. The illustration does not show parking. Actual properties vary. Confirm the layout, inclusions and permitted use in the documents for any property you consider.
At a glance
A dual-key home has distinct living areas within the one home. The form, connection and permitted use vary. The name does not establish two legal dwellings or a right to occupy or let the areas separately.
How the home is arranged
The example combines a three-bedroom main area and a smaller one-bedroom zone with a bathroom and kitchenette. Actual designs differ in room count, facilities, physical connection and whether the smaller area is fully self-contained.
Entrances and movement
The example has separate external entries and an internal connecting door. Some properties have different access or no such connection. Check the actual plan and documents before assuming that either zone can function independently.
Private and shared spaces
The example's bedrooms and bathrooms sit within their respective zones. The main kitchen and living room belong to the larger area. The smaller zone has a kitchenette. Any shared areas, access or services must be established for the particular design.
Land and outdoor areas
Distinct internal zones do not imply distinct lots or separate outdoor entitlements. A yard or courtyard may be used jointly or allocated in a particular way. Site plans and title documents, not the name “dual-key,” answer that question.
Parking, services and storage
This illustration does not show parking. It shows a laundry in the main home. Parking, storage and utility arrangements vary. Do not assume a garage, a car space, or that the smaller zone shares a laundry with the main home. The presence of two entries or two cooking areas does not prove separate meters or contracted inclusions.
What makes it distinct
The defining question is how the zones relate within the overall home: their entries, facilities and any internal connection. A duplex centres on adjoining dwellings. Co-living centres on private rooms and shared common facilities.
Who may find it useful
Households wanting connected but distinct spaces may find the arrangement worth investigating. The actual property's design and approval determine whether it can meet a particular living need.
Advantages and trade-offs
Distinct zones may offer flexibility and privacy, while internal connections and shared services can limit separation. Approval, occupancy and contractual arrangements may be more complex than the drawing suggests. Do not assume rental rights or returns.
What a floor plan can and cannot tell you
The illustration shows a three-bedroom main home and a one-bedroom smaller living zone, separate external entries, an internal connecting door, one bathroom in each zone, a main kitchen, a smaller kitchenette, and a laundry in the main home. It does not show a laundry in the smaller zone, and it does not show parking. It cannot establish approval for separate dwellings, title, lawful separate occupancy or use rights. Confirm the actual property's layout and permitted use in its documents.
What to confirm for a particular property
Verify the approved use, actual entries and connections, cooking and bathroom facilities, services, parking, title, inclusions, contracts and build stage. Rules for secondary dwellings or separate occupancy differ by state, council, approval and use. Seek appropriate professional advice.
Current listings
Browse available properties and read each listing's underlying documents. A dual-key tag is not evidence of approved independent occupation or a fixed configuration.
Browse shows the whole current inventory, not only this arrangement.
Co-living
Illustrative example — not a property for sale.
Four private bedrooms, each with a bathroom and an external window in this example, around a shared kitchen and living area, reached from a shared hall. The illustration does not show parking. Actual properties vary. Confirm the layout, inclusions and permitted use in the documents for any property you consider.
At a glance
Co-living describes a layout with private spaces and facilities used in common. The number of rooms, level of privacy, management and permitted occupancy vary greatly from property to property.
How the home is arranged
The example has four private bedrooms around a shared kitchen, living area and circulation space. Each example bedroom has a bathroom and an external window. An ensuite is a feature of this example, not a universal co-living requirement. A co-living label alone does not describe the entire design or legal use.
Entrances and movement
In the example, private rooms are reached from a shared hall. Other layouts may have different access and exits. Check the actual entry and safety arrangements on the property's documents.
Private and shared spaces
Bedrooms and their example bathrooms provide private space. The kitchen and living room are shared. Laundry, storage and outdoor use may also be shared or allocated differently. Confirm which facilities each occupant can use.
Land and outdoor areas
The example does not allocate separate outdoor areas to rooms. A particular property's courtyard or yard may be communal or subject to another arrangement. A floor plan does not establish title boundaries or occupancy rights.
Parking, services and storage
This illustration shows shared laundry and storage and does not show parking. Actual parking and utility arrangements vary. The drawing cannot establish allocation, metering, costs or what a particular contract includes.
What makes it distinct
Co-living centres on private bedrooms and shared facilities. That differs from a separate house, two adjoining duplex dwellings, or the larger and smaller living areas in the dual-key example.
Who may find it useful
Buyers exploring a home with individual private rooms and shared communal areas may wish to investigate this choice. Whether it suits an intended household or use depends on the actual property and relevant rules.
Advantages and trade-offs
Private rooms beside communal facilities may provide a balance of privacy and shared use. Shared-space management, access, safety and occupancy rules can add practical complexity. Do not infer lawful room-by-room letting or a financial outcome.
What a floor plan can and cannot tell you
The illustration shows four private bedrooms and ensuites, an external window to every bedroom, reached from a shared hall, with shared kitchen, dining, living, laundry and storage. Ensuites are a feature of this example. The illustration does not show parking. It cannot establish lawful rooming use, safety compliance, management duties, title or permitted occupancy. Confirm these matters in the documents for any property you consider.
What to confirm for a particular property
Check the actual facilities, access and exits, occupancy and management arrangements, safety requirements, planning approval, title, contracts and inclusions. Rules for rooming or shared accommodation differ by state, council, approval and use. Obtain appropriate professional advice.
Current listings
Browse available properties and assess the actual layout and documents. A co-living tag does not establish a particular set of facilities or permission for room-by-room occupation.
Browse shows the whole current inventory, not only this arrangement.
Insights
The Cost of Owning a New Home in Sydney: Rates, Strata, Utilities and Build-Stage Payments Explained
Browse available properties
Browse shows the whole current inventory, not only this arrangement.